October 29, 2026
A kitchen renovation stands as a milestone for property owners seeking to refresh a house. A successful transformation relies on deliberate planning rather than impulsive selections. Bringing a vision to reality often necessitates professional guidance. A skilled kitchen remodel designer possesses the insight to translate vague preferences into tangible blueprints. They help navigate the maze of cabinetry profiles, countertop materials, and lighting fixtures. Establishing a definitive theme anchors all subsequent decisions and ensures a unified result.
Assessing Functional Needs and Lifestyle Routines
Before browsing paint swatches, homeowners must analyze how inhabitants utilize the space. A bustling household demands different layouts than a quiet residence meant for occasional entertaining. Culinary enthusiasts require ample prep zones, durable surfaces, and specialized storage for gourmet tools. Individuals who prefer takeout might prioritize seating areas and beverage stations over elaborate cooking appliances. Understanding daily habits informs the structural skeleton of the room. Form must follow function to create a sensible environment.
A layout that looks beautiful but fails to accommodate meal preparation causes frustration. Traffic flow remains a critical component of spatial planning. Wide walkways accommodate multiple cooks, while specialized zones keep bystanders out of the primary work triangle. Integrating a kitchen remodel designer into the planning stages ensures the resulting layout matches the inhabitants' behaviors. Professionals evaluate traffic patterns to eliminate bottlenecks and optimize appliance placement, transforming an awkward footprint into a seamless workspace.
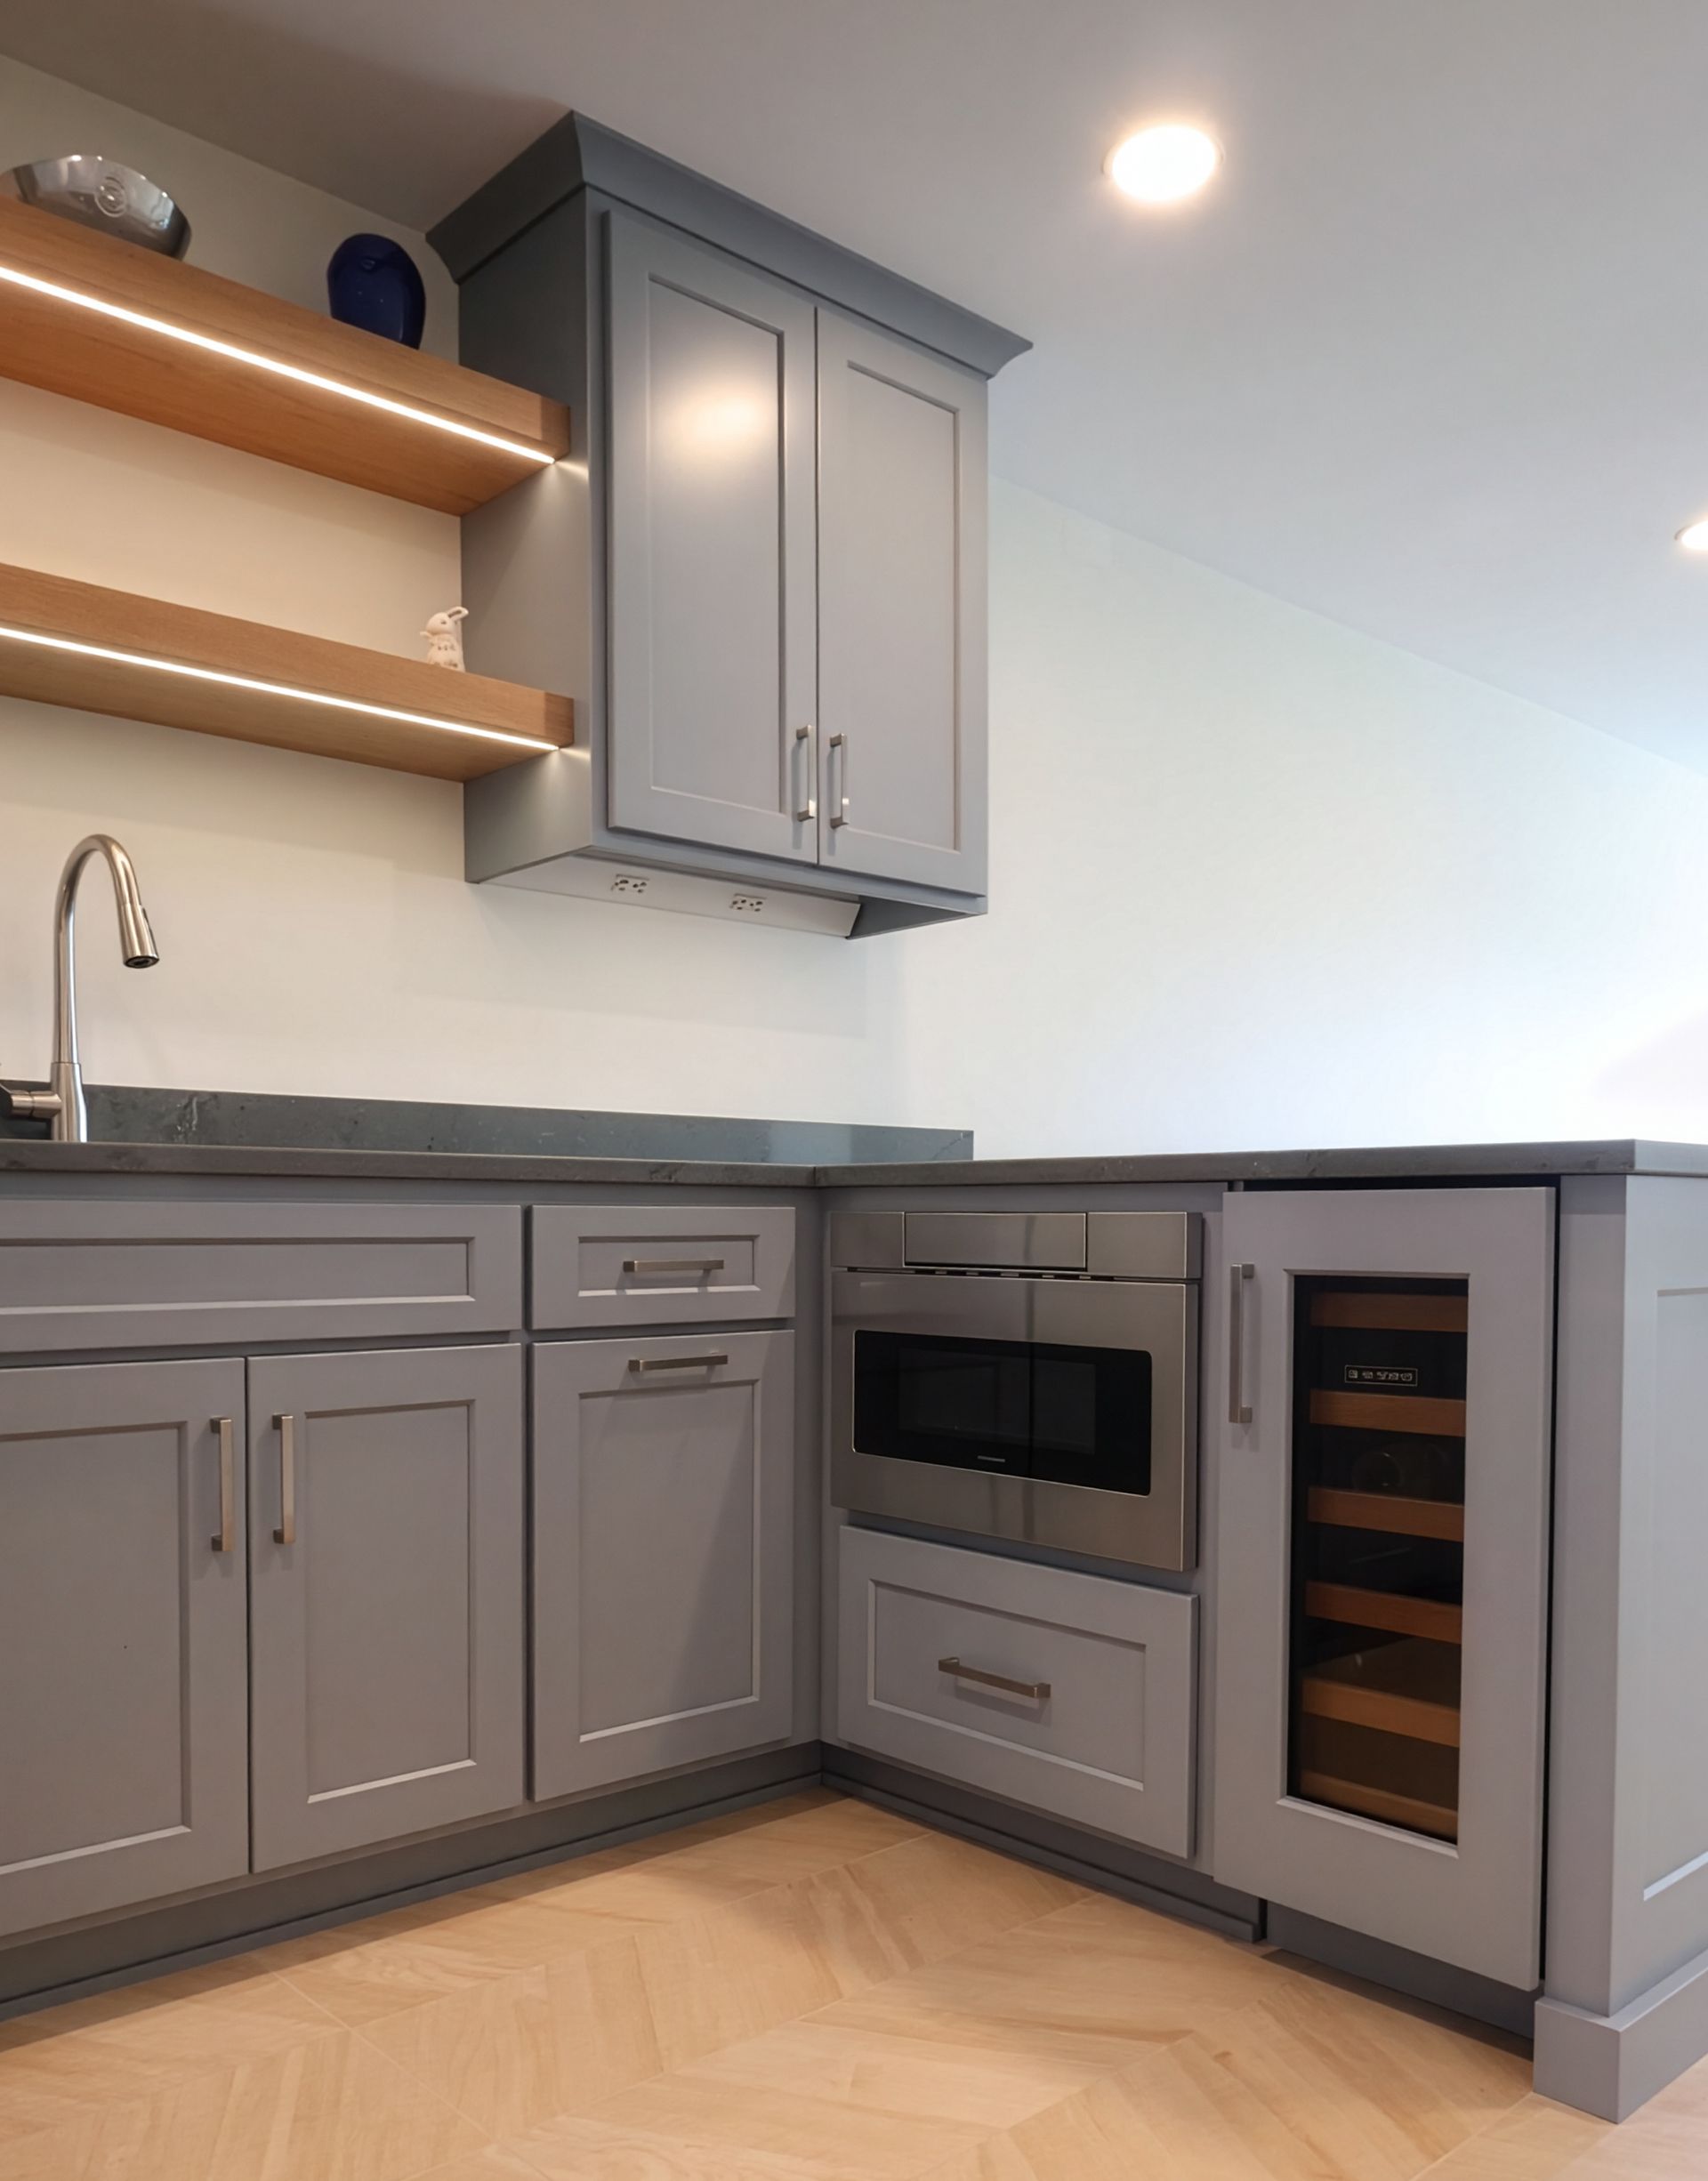
Storage requirements dictate cabinetry choices and influence the overall visual theme. Minimalist modern styles demand hidden storage to maintain uncluttered surfaces. Traditional aesthetics allow for decorative open shelving and elaborate display cabinets. Evaluating current storage shortfalls highlights necessary improvements for the future layout. Deep drawers accommodate heavy pots, while vertical pull-outs organize spices and baking sheets. Incorporating functional elements within the chosen aesthetic requires meticulous planning.
Lighting serves practical and decorative purposes in culinary spaces. Task illumination brightens preparation areas, ensuring safety during chopping and cooking. Ambient fixtures set the mood for dining and socializing. The style of pendants and chandeliers must align with the broader thematic choices. Modern themes favor sleek, recessed options, whereas farmhouse styles embrace industrial fixtures. Balancing illumination with aesthetic preferences completes the functional assessment phase.
Evaluating Architectural Harmony and Home Aesthetics
A renovated room should blend with the rest of the residence. Installing a modern culinary space inside a historic Victorian home creates a jarring transition. Property owners must examine the existing architectural details, such as molding, window shapes, and flooring transitions. A unified house maintains a consistent language from room to room. Drawing inspiration from surrounding architecture provides a solid foundation for thematic decisions. According to Houzz, 81% of homeowners who are seeking a remodel consider changing their kitchen style a top priority.
Matching the core style does not mean replicating the exact details of other rooms. It involves echoing specific finishes or material choices to create continuity. Transitional designs bridge the gap between classic architecture and contemporary conveniences. This approach offers flexibility for older homes needing updated amenities without losing historical charm. Utilizing a kitchen remodel designer helps inhabitants strike the perfect balance between preserving character and introducing updated features. Professionals merge contrasting elements into a cohesive narrative.
Color palettes dictate the emotional resonance of the environment. Warm earth tones cultivate a welcoming atmosphere typical of traditional and farmhouse themes. Cool grays, stark whites, and bold contrasting colors define contemporary and minimalist environments. The chosen hues must complement adjoining living areas, particularly in open-concept floor plans. Sightlines from the living room or dining area require visual harmony. Disjointed color schemes disrupt the peaceful flow of a residence.
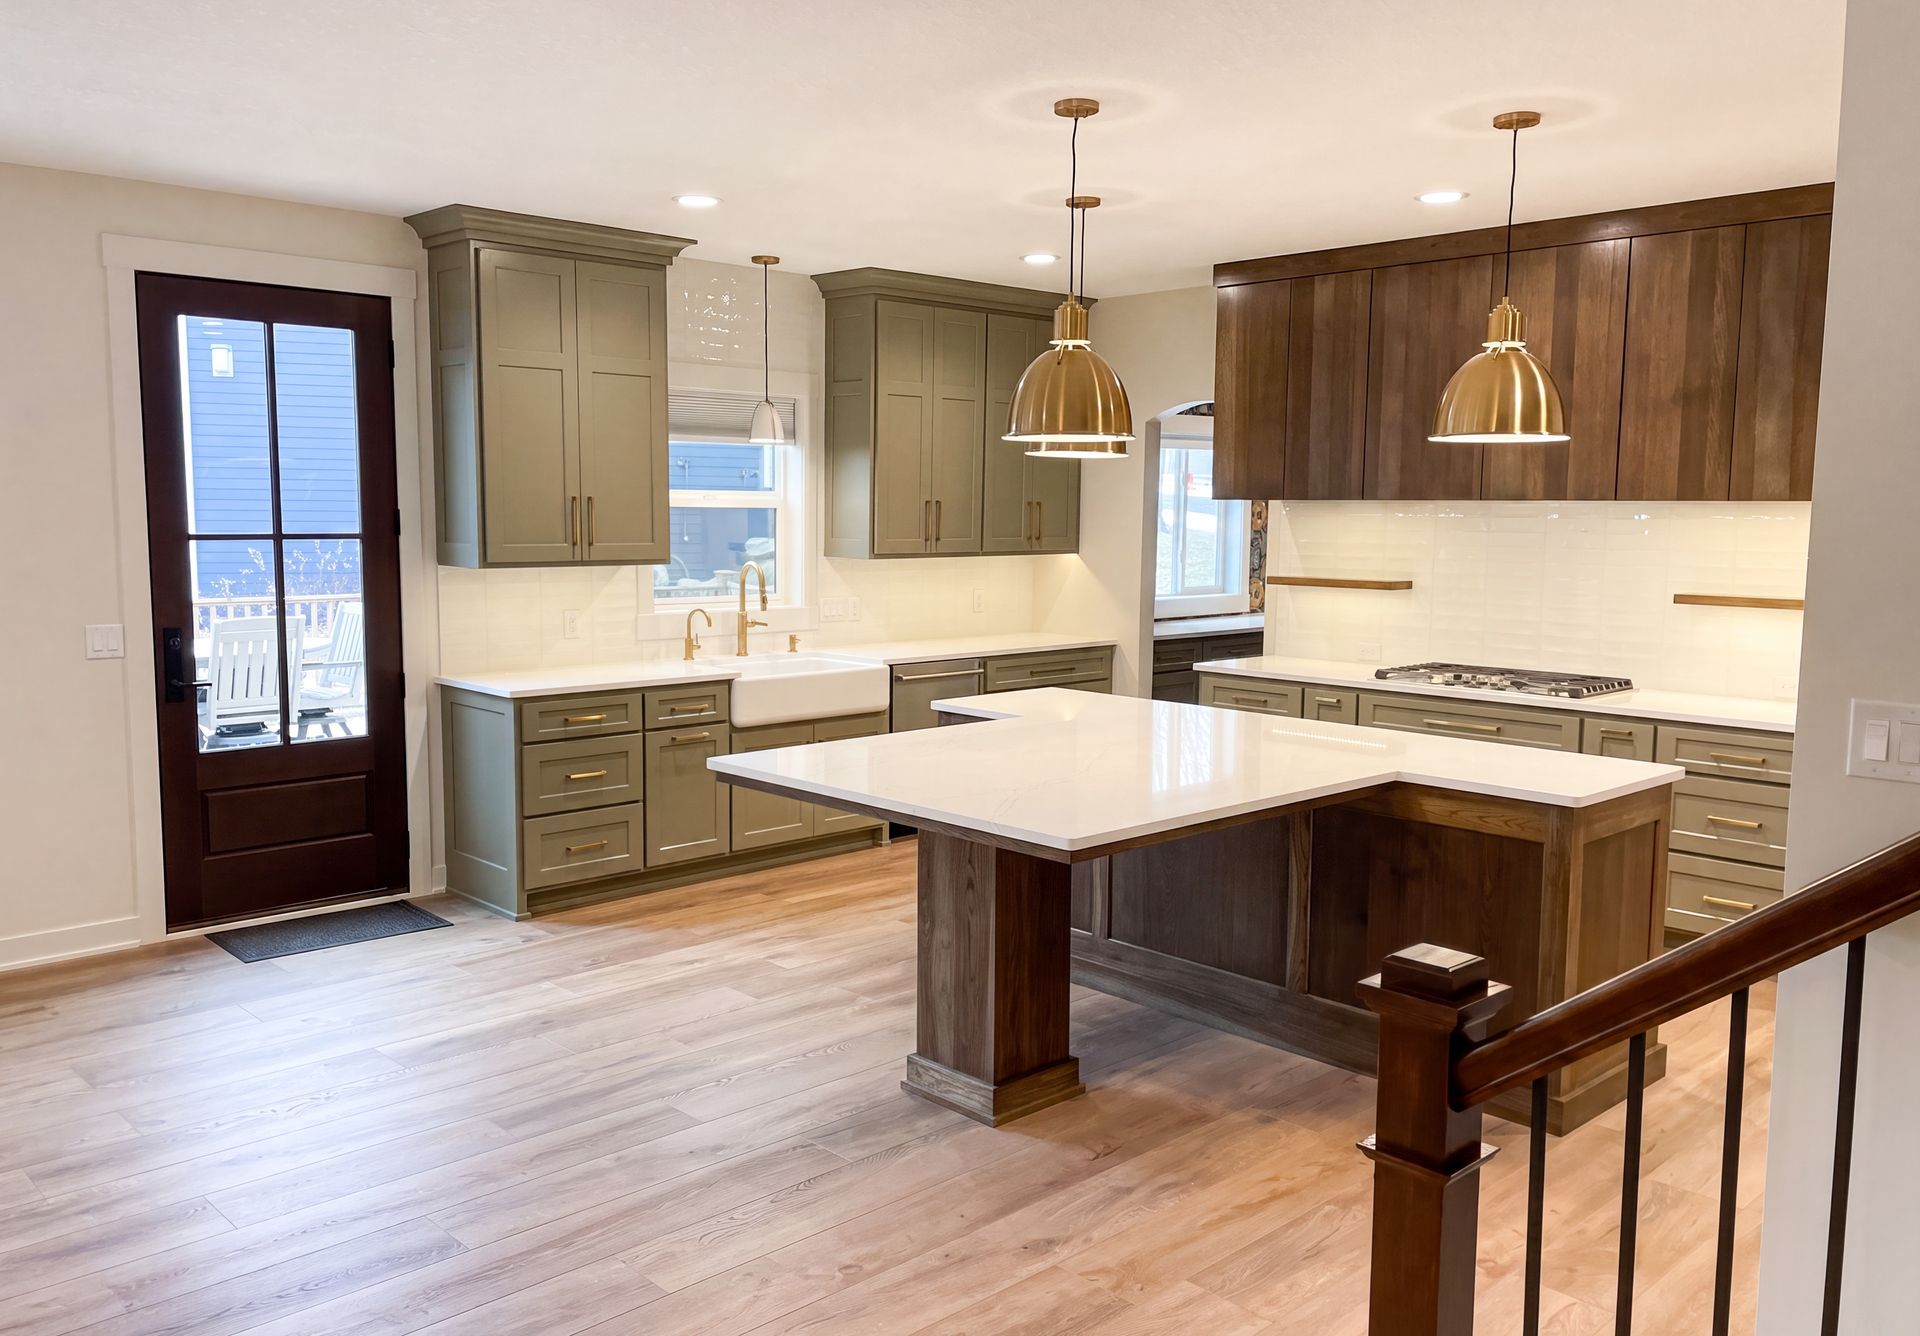
Cabinet door profiles act as the primary visual anchor in culinary environments. Shaker doors offer versatile simplicity suitable for farmhouse, transitional, and classic themes. Flat-panel slab doors provide the uninterrupted lines necessary for modern aesthetics. Intricate raised panels suit formal homes with elaborate architectural trim. Selecting the appropriate cabinet style establishes the baseline for all subsequent hardware and finish decisions.
Analyzing Material Durability and Maintenance Requirements
Visual appeal holds little value if materials fail to withstand daily wear. Culinary zones endure heat, moisture, spills, and heavy impacts. Natural stone countertops offer unparalleled beauty but require frequent sealing. Quartz surfaces provide a similar aesthetic with superior stain resistance and structural durability. Property owners must weigh their tolerance for upkeep against their desire for specific materials. Busy households benefit from low-maintenance surfaces that resist scratching and staining.
Flooring selections face similar scrutiny regarding longevity and upkeep. Hardwood floors bring warmth to a room, yet they remain susceptible to water damage. Porcelain tile withstands significant abuse and repels moisture, but lacks the underfoot comfort of wood. Luxury vinyl plank offers a compromise, mimicking natural materials while providing supreme water resistance. A qualified kitchen remodel designer assists homeowners in selecting finishes that withstand the specific rigors of their household. They recommend products aligning with visual goals and practical constraints.
Cabinet finishes determine the pristine appearance of the room over time. Painted cabinets show chips and smudges faster than stained wood alternatives. High-gloss acrylic surfaces wipe clean easily but highlight fingerprints in sunlit spaces. Matte finishes conceal smudges but require specialized cleaning agents to remove grease. Understanding the cleaning demands of each finish prevents future regret. Materials should support the inhabitants' lifestyle rather than adding tedious chores to daily routines.
Hardware and plumbing fixtures introduce metallic accents that require consideration. Polished nickel and chrome provide classic shine but demand constant wiping to remove water spots. Brushed or satin finishes hide fingerprints and maintain a clean appearance with minimal effort. Unlacquered brass ages and patinas over time, adding living character to traditional and rustic themes. The maintenance profile of these finishing touches contributes greatly to the long-term satisfaction of the renovation.
Setting Financial Parameters and Project Scope
Budgetary constraints influence thematic choices more than any other factor. Ornate traditional styles with stacked molding, custom corbels, and detailed glazing require significant financial investments. Minimalist modern designs demand high-end integrated appliances and seamless slab surfaces, commanding premium prices. Transitional aesthetics offer economical flexibility by utilizing standard Shaker cabinets and mid-range finishes. Establishing a firm budget prevents mid-project compromises that dilute the intended theme.
Allocating funds to high-impact elements ensures the most dramatic visual transformation. Splurging on a statement stone island or luxury appliance package elevates the entire room. Budget-conscious property owners might choose affordable perimeter countertops to offset the cost of a premium centerpiece. Understanding where to allocate resources defines the success of the investment. A seasoned kitchen remodel designer helps homeowners maximize financial resources by suggesting cost-effective alternatives. They source materials that achieve the desired look without exceeding established parameters.
Structural modifications consume substantial portions of renovation budgets. Removing load-bearing walls to create an open-concept layout requires engineering approvals and extensive labor. Relocating plumbing lines and electrical panels to accommodate a new footprint escalates costs fast. Keeping appliances in their original locations preserves funds for high-quality finishes and custom cabinetry. Homeowners must balance structural desires with aesthetic aspirations when funds remain limited.
Contingency funds serve as a buffer against unforeseen complications during construction. Opening walls often reveals outdated wiring, plumbing leaks, or structural deficiencies needing immediate remediation. Without a financial cushion, unexpected repairs force compromises on visible elements like tile or lighting. Preparing for hidden costs ensures the final product reflects the original aesthetic vision. Thorough financial planning transforms a stressful construction process into a controlled, manageable endeavor.
Executing a flawless transformation requires moving beyond mere inspiration pictures to practical implementation. The complexities of layout optimization, material selection, and budget management demand focused attention. Collaborating with a professional kitchen remodel designer bridges the gap between dreams and reality. These specialists navigate the myriad of choices to deliver a space that serves as both a culinary workhorse and a visual masterpiece. A carefully designed room enriches the residential experience for decades to come. Let us at Paulson Brothers Custom Remodeling turn your renovation ideas into a functional, beautiful reality. Contact our team today to partner with a dedicated kitchen remodel designer and begin planning your ideal space.