October 22, 2026
Your basement has the potential to be so much more than an unfinished storage area or a place for things that don't fit upstairs. With the right design and thoughtful planning, it can become one of the most comfortable and functional spaces in your home.
Whether you're envisioning a cozy family room, an inviting entertainment area, a home office, or a comfortable guest suite, a well-designed basement remodel should feel like a natural extension of your home—not an afterthought.
Start With a Solid Foundation
Before selecting cabinetry, flooring, or paint colors, it's important to understand the existing conditions of your basement. Unlike the main levels of your home, basements present unique considerations. Moisture, insulation, ceiling heights, and existing mechanical systems can all influence the design and construction process.
One of the first steps in any basement remodeling project is evaluating the space for potential moisture concerns. Even a basement that appears dry may benefit from additional waterproofing or drainage improvements before finished materials are installed. Addressing these concerns early helps protect your investment and prevents unnecessary problems down the road.
Our approach is to look at the entire space before construction begins, identifying potential challenges and incorporating solutions into the remodeling plan. This allows us to focus on creating a finished basement that looks beautiful and is built to last.
Design a Basement Around the Way You Live
The most successful basement remodel projects begin with a simple question: How do you want to use the space? For some families, that means creating a comfortable place to gather for movie nights or watch the big game. Others may need a quiet home office, a guest bedroom, a playroom, or additional space for entertaining.
Thoughtful basement design considers how these areas work together. A family room should have comfortable seating and natural traffic flow. A guest suite should offer privacy, while an entertainment space may benefit from convenient access to a bathroom or wet bar.
Make the Most of Your Space With Custom Cabinetry
One of the biggest advantages of working with Paulson Brothers Custom Remodeling is our ability to incorporate custom cabinetry and millwork built in-house by Paulson Brothers Woodwork.
Basements often have unusual dimensions, soffits, support columns, and areas that can be difficult to furnish with standard cabinetry. Custom cabinetry allows us to design around these features rather than work against them.
A few of our favorite ways to incorporate custom cabinetry into a basement remodel include:
- Entertainment centers: Built-in cabinetry that provides storage for electronics, games, and accessories while creating a finished, furniture-like appearance.
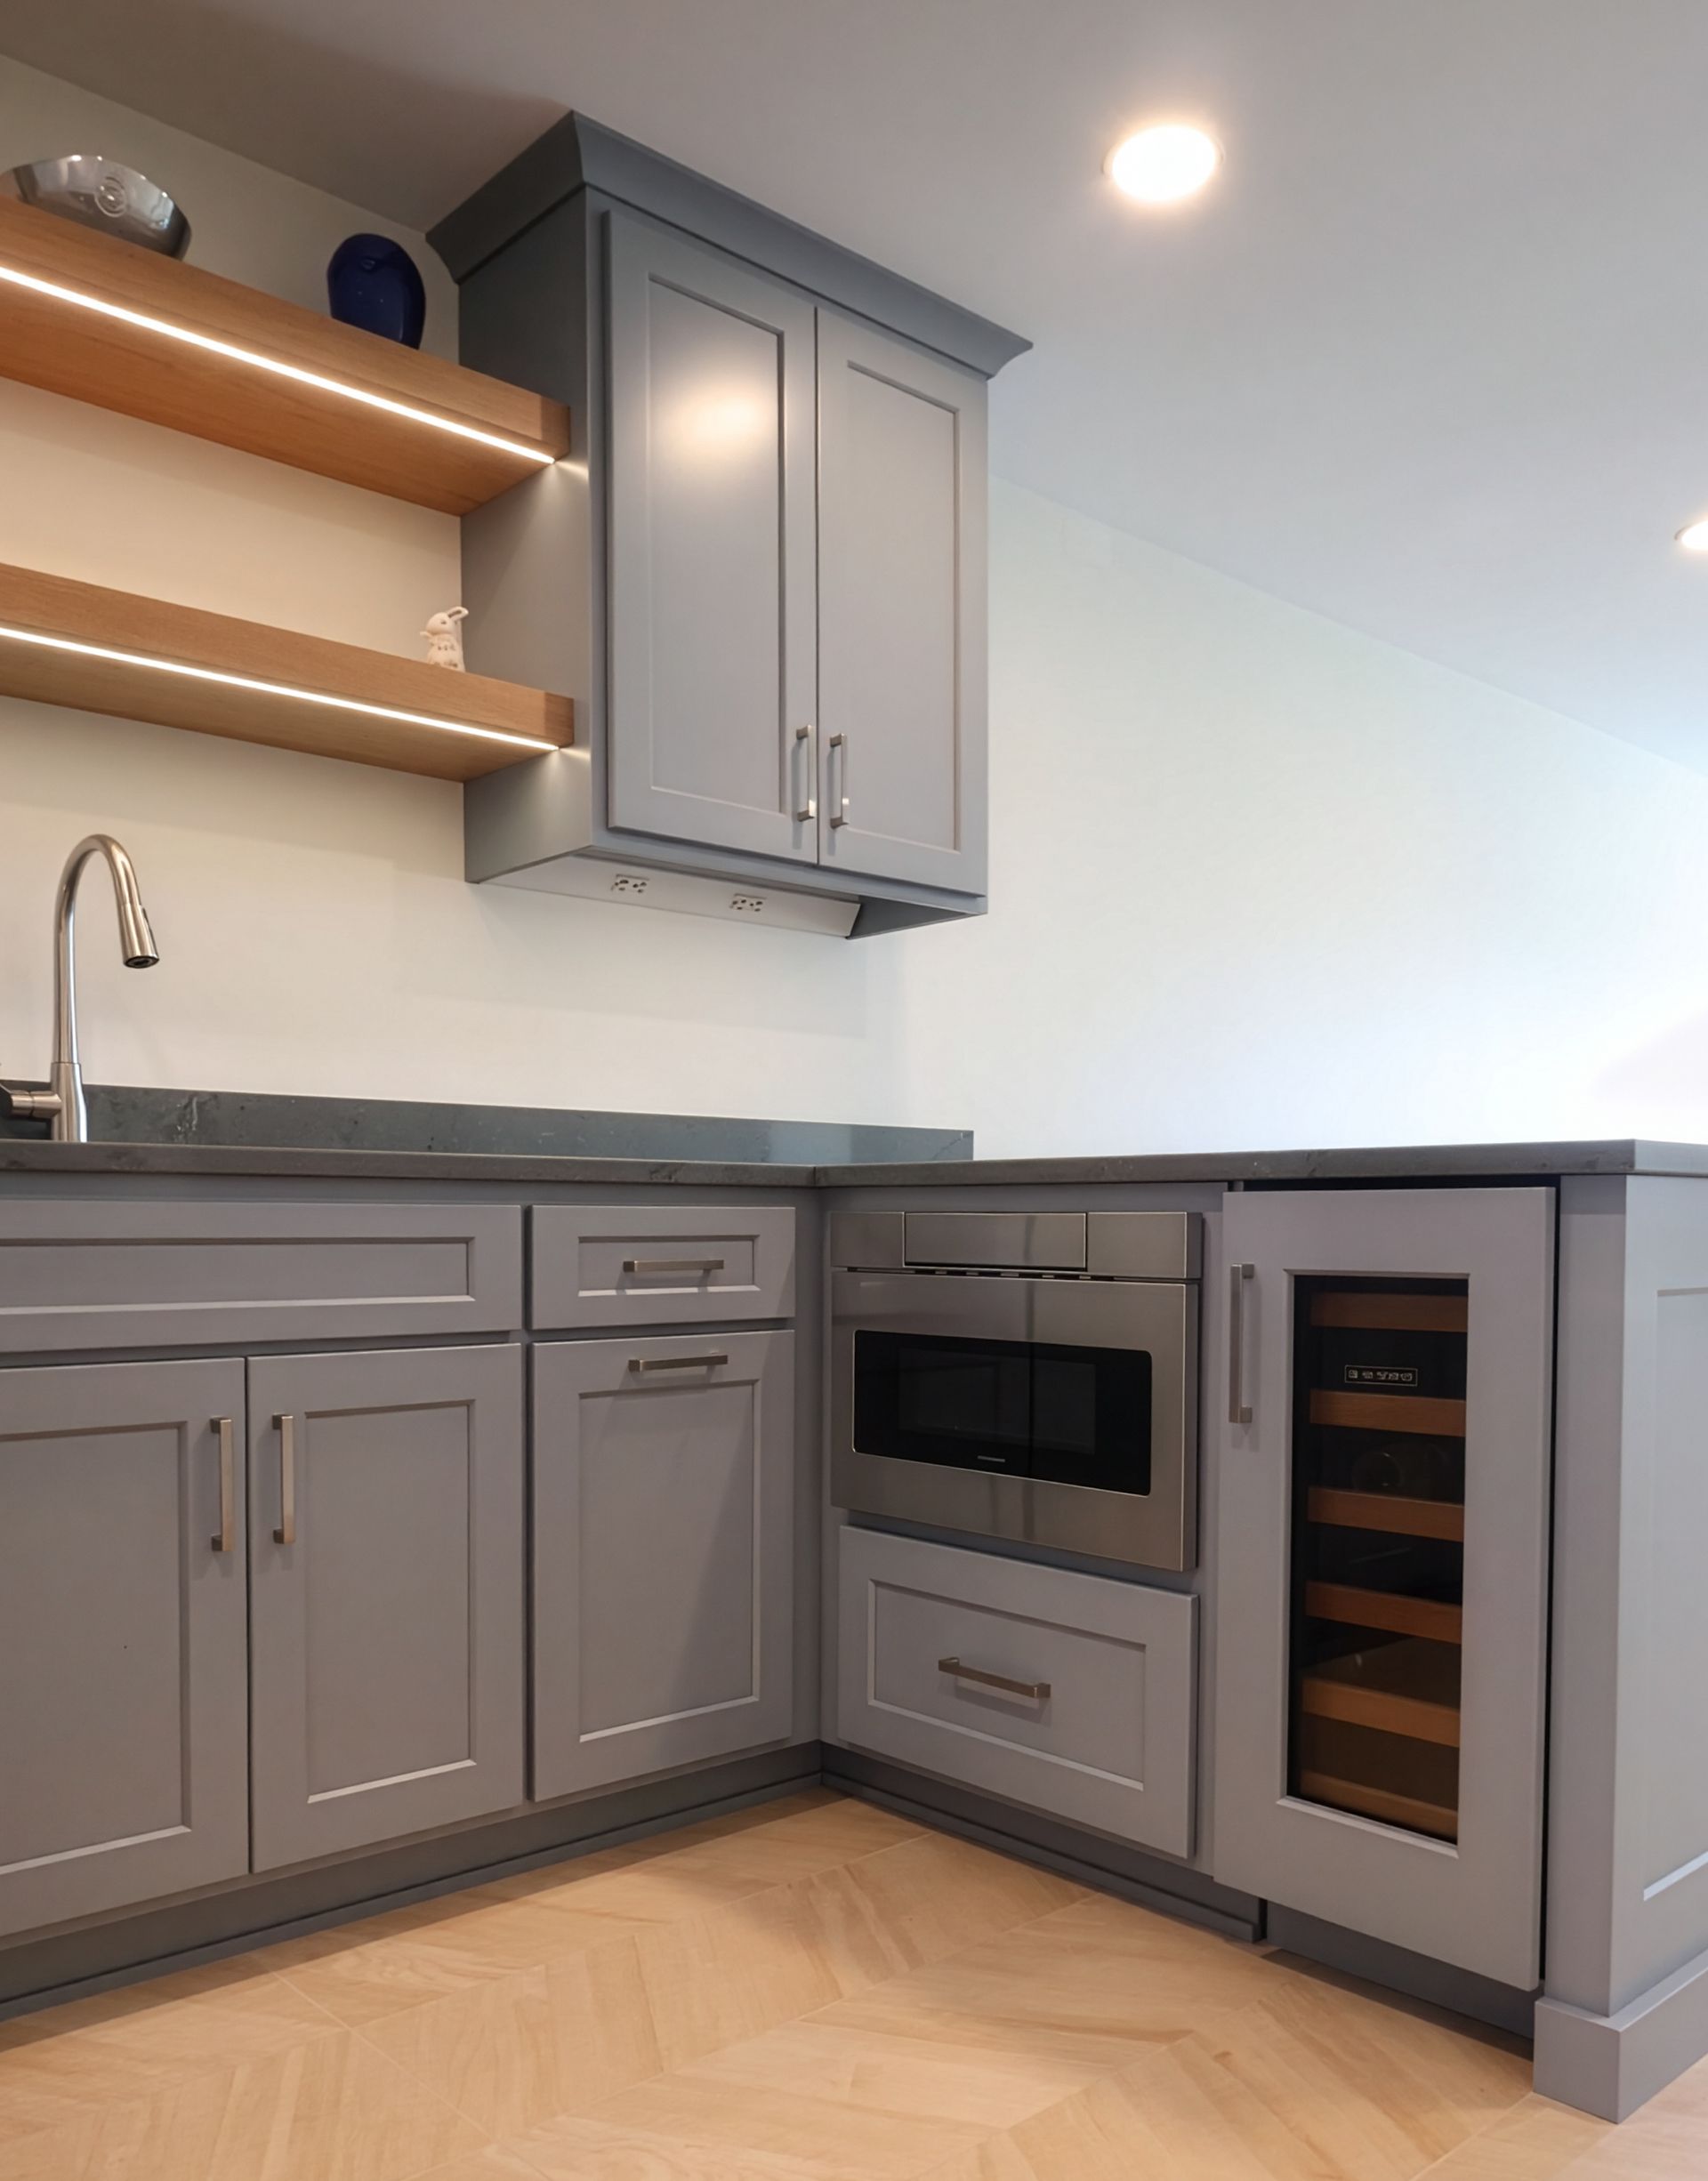
- Wet bars and beverage centers: Custom cabinetry designed around refrigeration, glassware, serving space, and entertaining needs.
- Home offices: Built-in desks, shelving, and storage tailored to the way you work.
- Under-stair storage: Making use of otherwise awkward areas with cabinetry designed specifically for the space.
- Guest room storage: Custom closets and cabinetry that maximize storage without overwhelming the room.
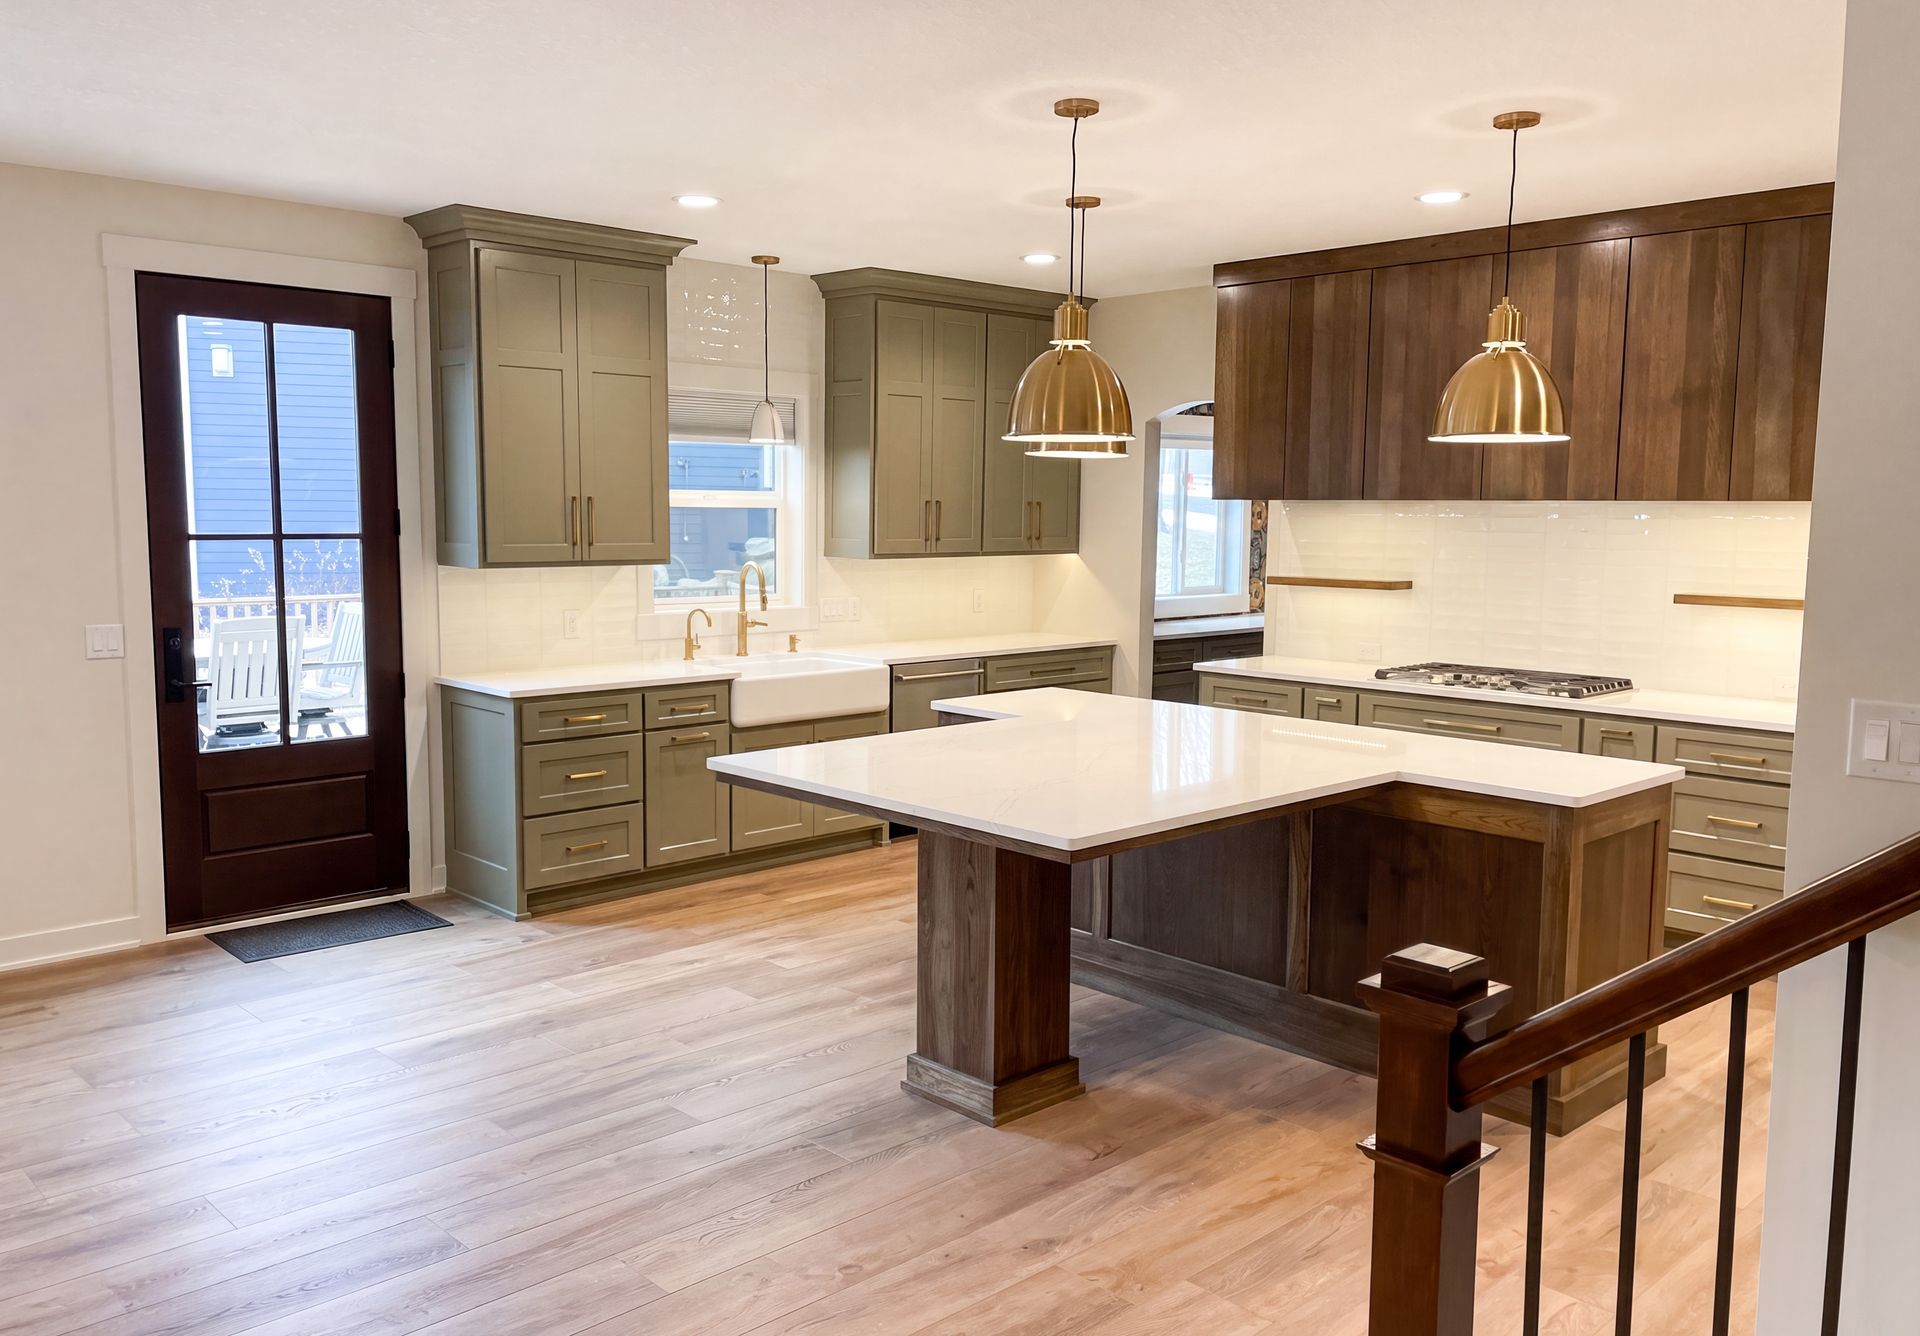
Because our cabinetry is made specifically for your project, we can coordinate dimensions, materials, finishes, and architectural details with the overall basement design. This creates a more cohesive finished space and allows us to incorporate details that aren't always possible with standard cabinetry.
Create an Inviting Entertainment Area
A finished basement is a wonderful opportunity to create a comfortable gathering space for family and friends.
Whether your style is warm and traditional, modern and sophisticated, or somewhere in between, the right combination of materials and finishes can make the space feel inviting.
We love incorporating natural wood tones, layered lighting, beautiful countertops, and custom built-ins to add warmth and character.
For homeowners who enjoy entertaining, a custom bar can become a favorite feature.
A well-designed basement bar doesn't have to be oversized or elaborate. Sometimes a thoughtfully designed beverage center with custom cabinetry, a beautiful countertop, and a beverage refrigerator is all that's needed.
For larger spaces, a full wet bar with a sink, generous counter space, and additional storage may make more sense.
The key is designing the area around how you entertain while maintaining comfortable circulation and seating throughout the room.
Add Convenience With a Basement Bathroom
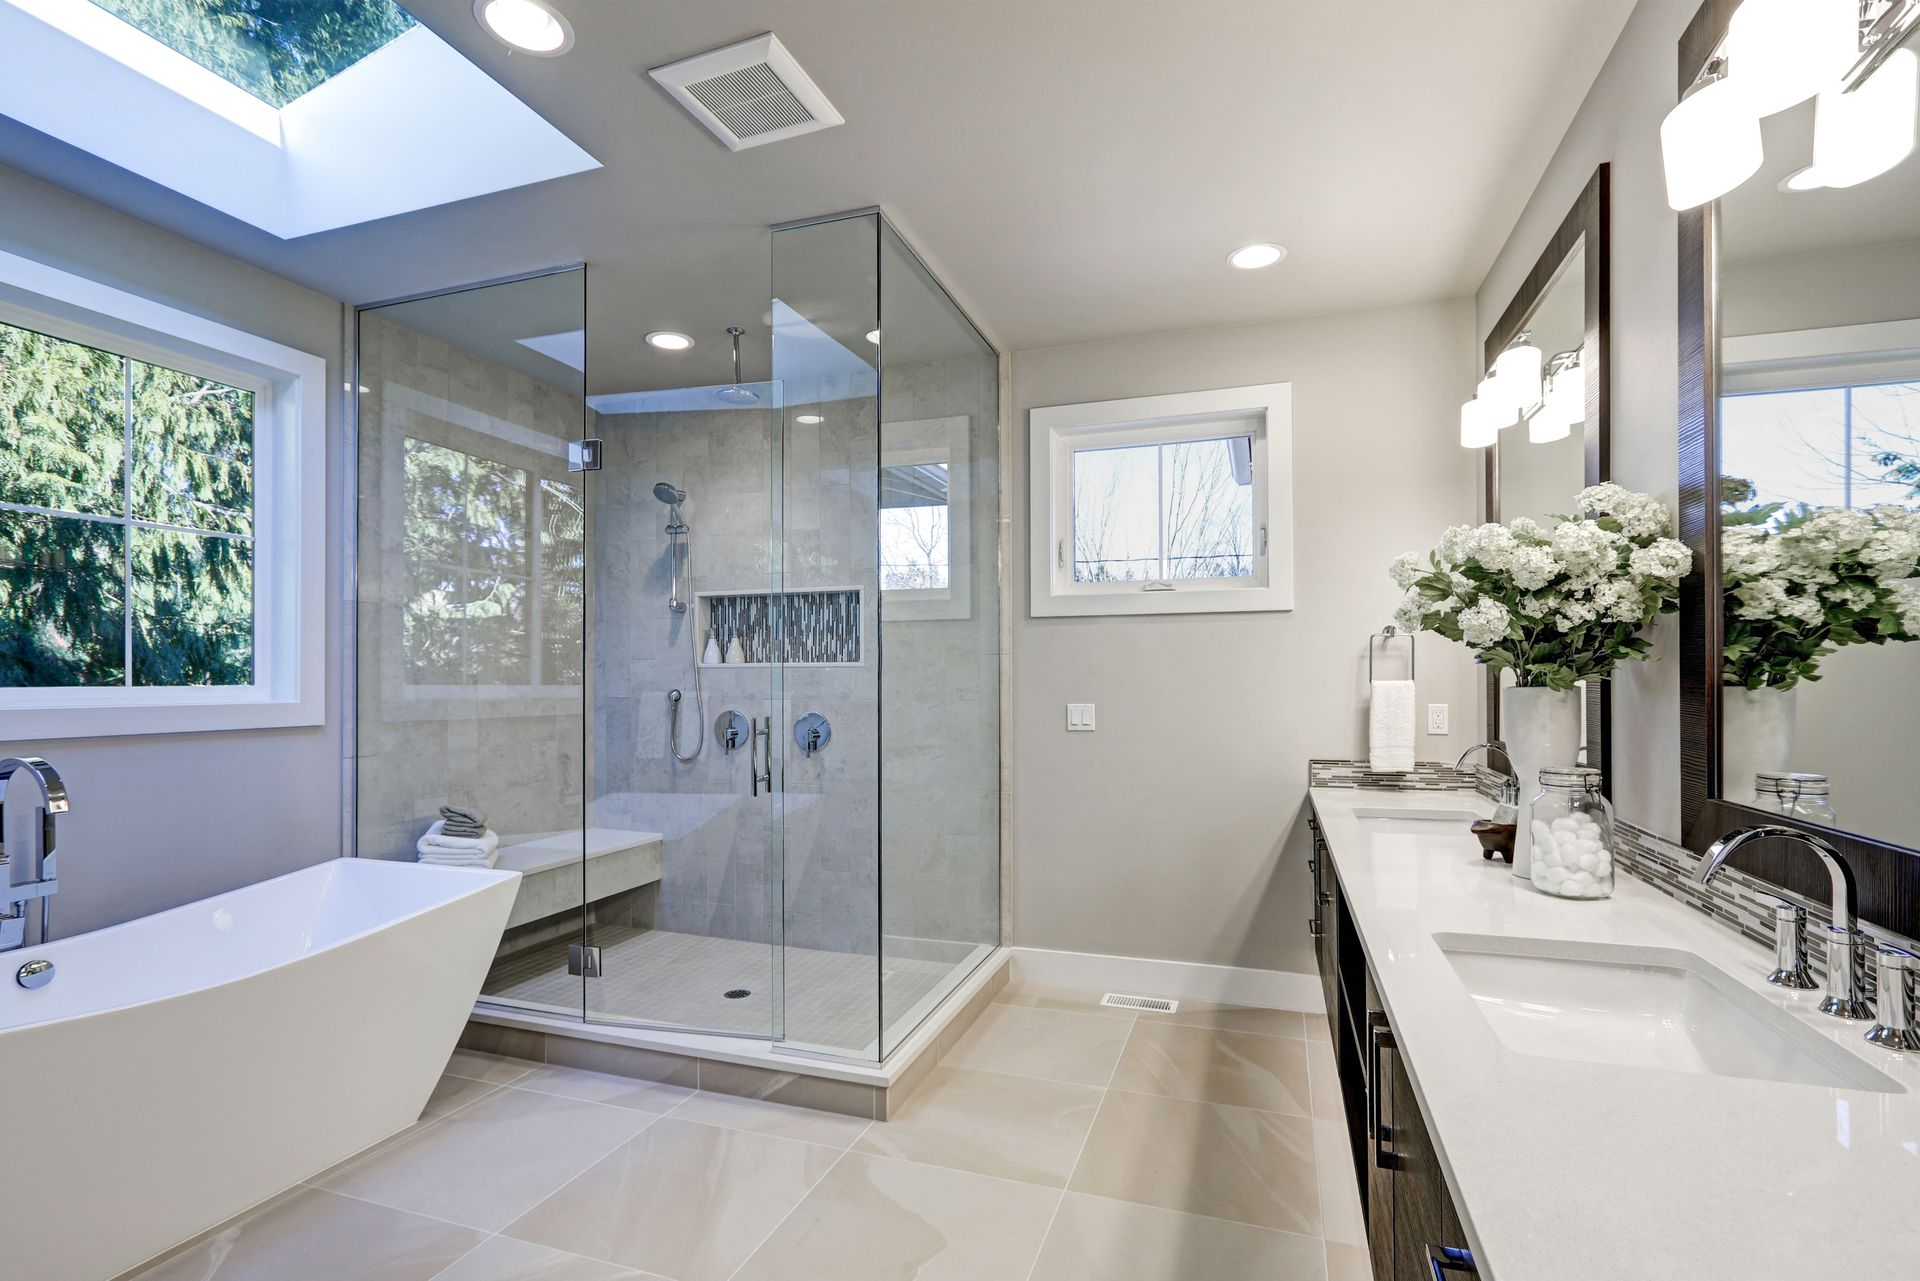
According to Wifi Talents, 83% of homeowners hire professional contractors for bathroom remodeling projects. For basement bathrooms, professional planning is particularly valuable because plumbing locations, drainage, ventilation, and available space all influence the layout. Whenever possible, we consider the bathroom location early in the design process to help create an efficient layout and coordinate the necessary plumbing and construction work.
Basement bathroom remodeling does require careful planning, particularly when it comes to plumbing locations, drainage, ventilation, and available space. Whenever possible, we consider the bathroom location early in the design process to help create an efficient layout and coordinate the necessary plumbing and construction work.
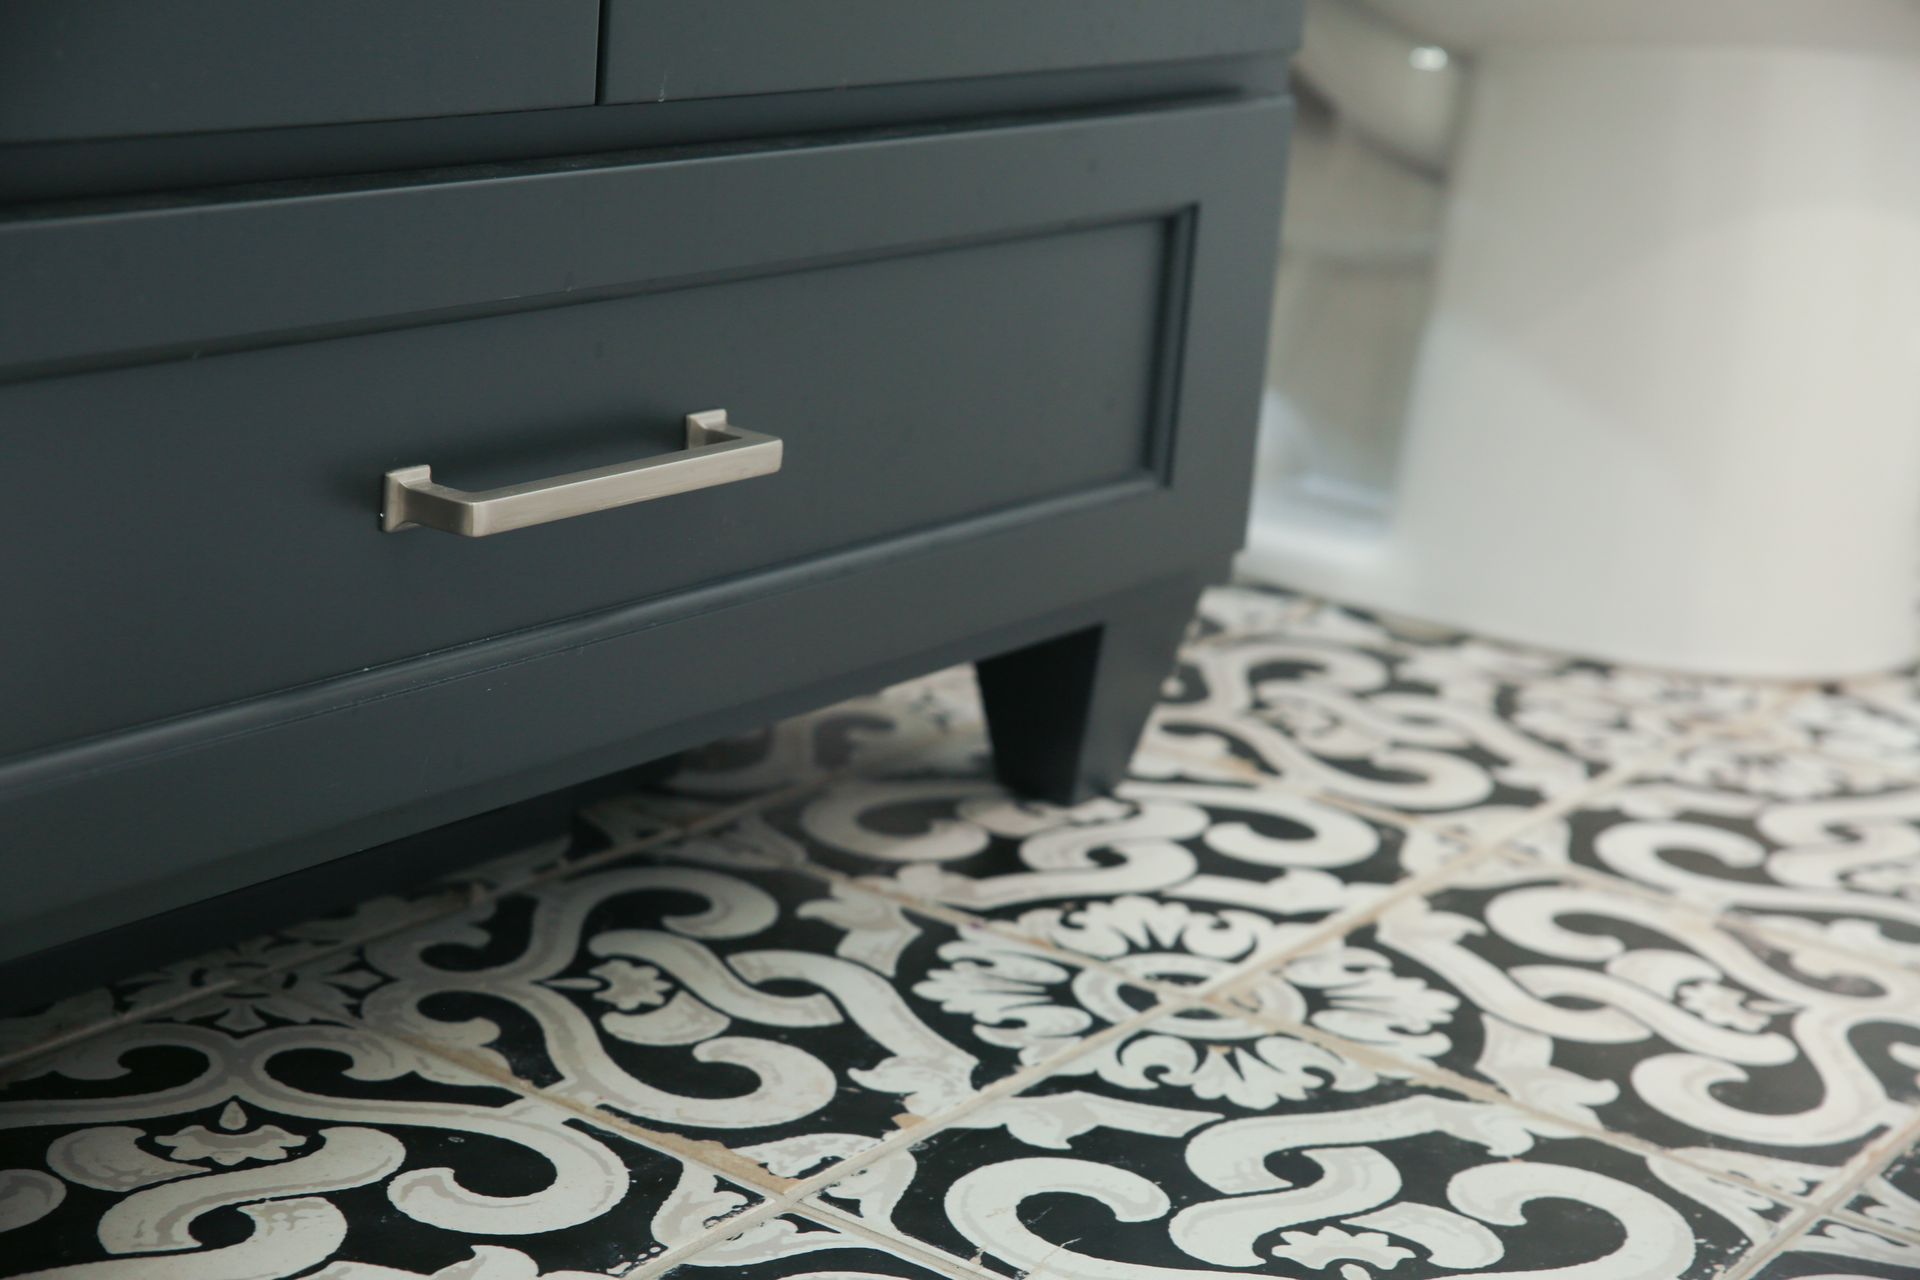
Custom vanities are another opportunity to add character to the space. Rather than selecting a standard vanity that may not fit the room properly, we can design cabinetry that provides the storage you need while complementing the surrounding finishes.
From countertop selections and tile to cabinetry hardware and plumbing fixtures, these details help create a bathroom that feels like an intentional part of the basement design.
Plan for Bedrooms, Storage, and Future Needs
A basement remodel is also an opportunity to think about how your family's needs may change over time. A playroom today could become a comfortable teen hangout in a few years. A home office may eventually serve as a guest bedroom. Planning for flexibility can make your investment more valuable over the long term. If your basement renovation includes a bedroom, it's important to address applicable building requirements during the design phase.
In Minnesota, basement bedrooms generally require a compliant emergency escape and rescue opening, commonly provided through an egress window, subject to applicable code requirements and exceptions. For example, under commonly applicable residential code provisions, an emergency escape window must generally provide at least 5.7 square feet of net clear opening, with certain grade-floor exceptions. Window placement, ceiling height, ventilation, and other requirements should be reviewed before construction begins.
Storage is another consideration that is easy to underestimate. Even when converting an unfinished basement into living space, most homeowners still need room for seasonal decorations, household supplies, and other belongings.
Incorporating dedicated storage areas or custom built-ins into the original design can help maintain a clean, organized finished space.
Why Work With a Professional Basement Remodeling Contractor?
A basement remodel involves more than installing drywall and choosing finishes. A successful project requires thoughtful design, experienced craftsmanship, and coordination between multiple trades. Depending on the scope, your basement renovation may involve framing, electrical work, plumbing, HVAC, insulation, drywall, flooring, cabinetry, painting, and finish carpentry.
Each phase needs to be planned carefully so the work comes together properly. Working with an experienced basement remodeling contractor helps bring these elements together into one coordinated project.
At Paulson Brothers Custom Remodeling, we take pride in the details that make a difference—from the initial design conversations to the quality of the finished millwork. Our in-house custom cabinetry capabilities also allow us to bring another level of craftsmanship and personalization to your remodeling project.
Basement Remodeling in Savage, Prior Lake, Lakeville, and the Twin Cities
Whether you're finishing an unfinished lower level or moving forward with a basement remodel, thoughtful planning can transform the way you use your home. Paulson Brothers Custom Remodeling is based in Savage, Minnesota, and serves homeowners throughout the surrounding Twin Cities communities, including Prior Lake and Lakeville. Contact Paulson Brothers Custom Remodeling to discuss your ideas and take the first step toward a basement that feels like home.